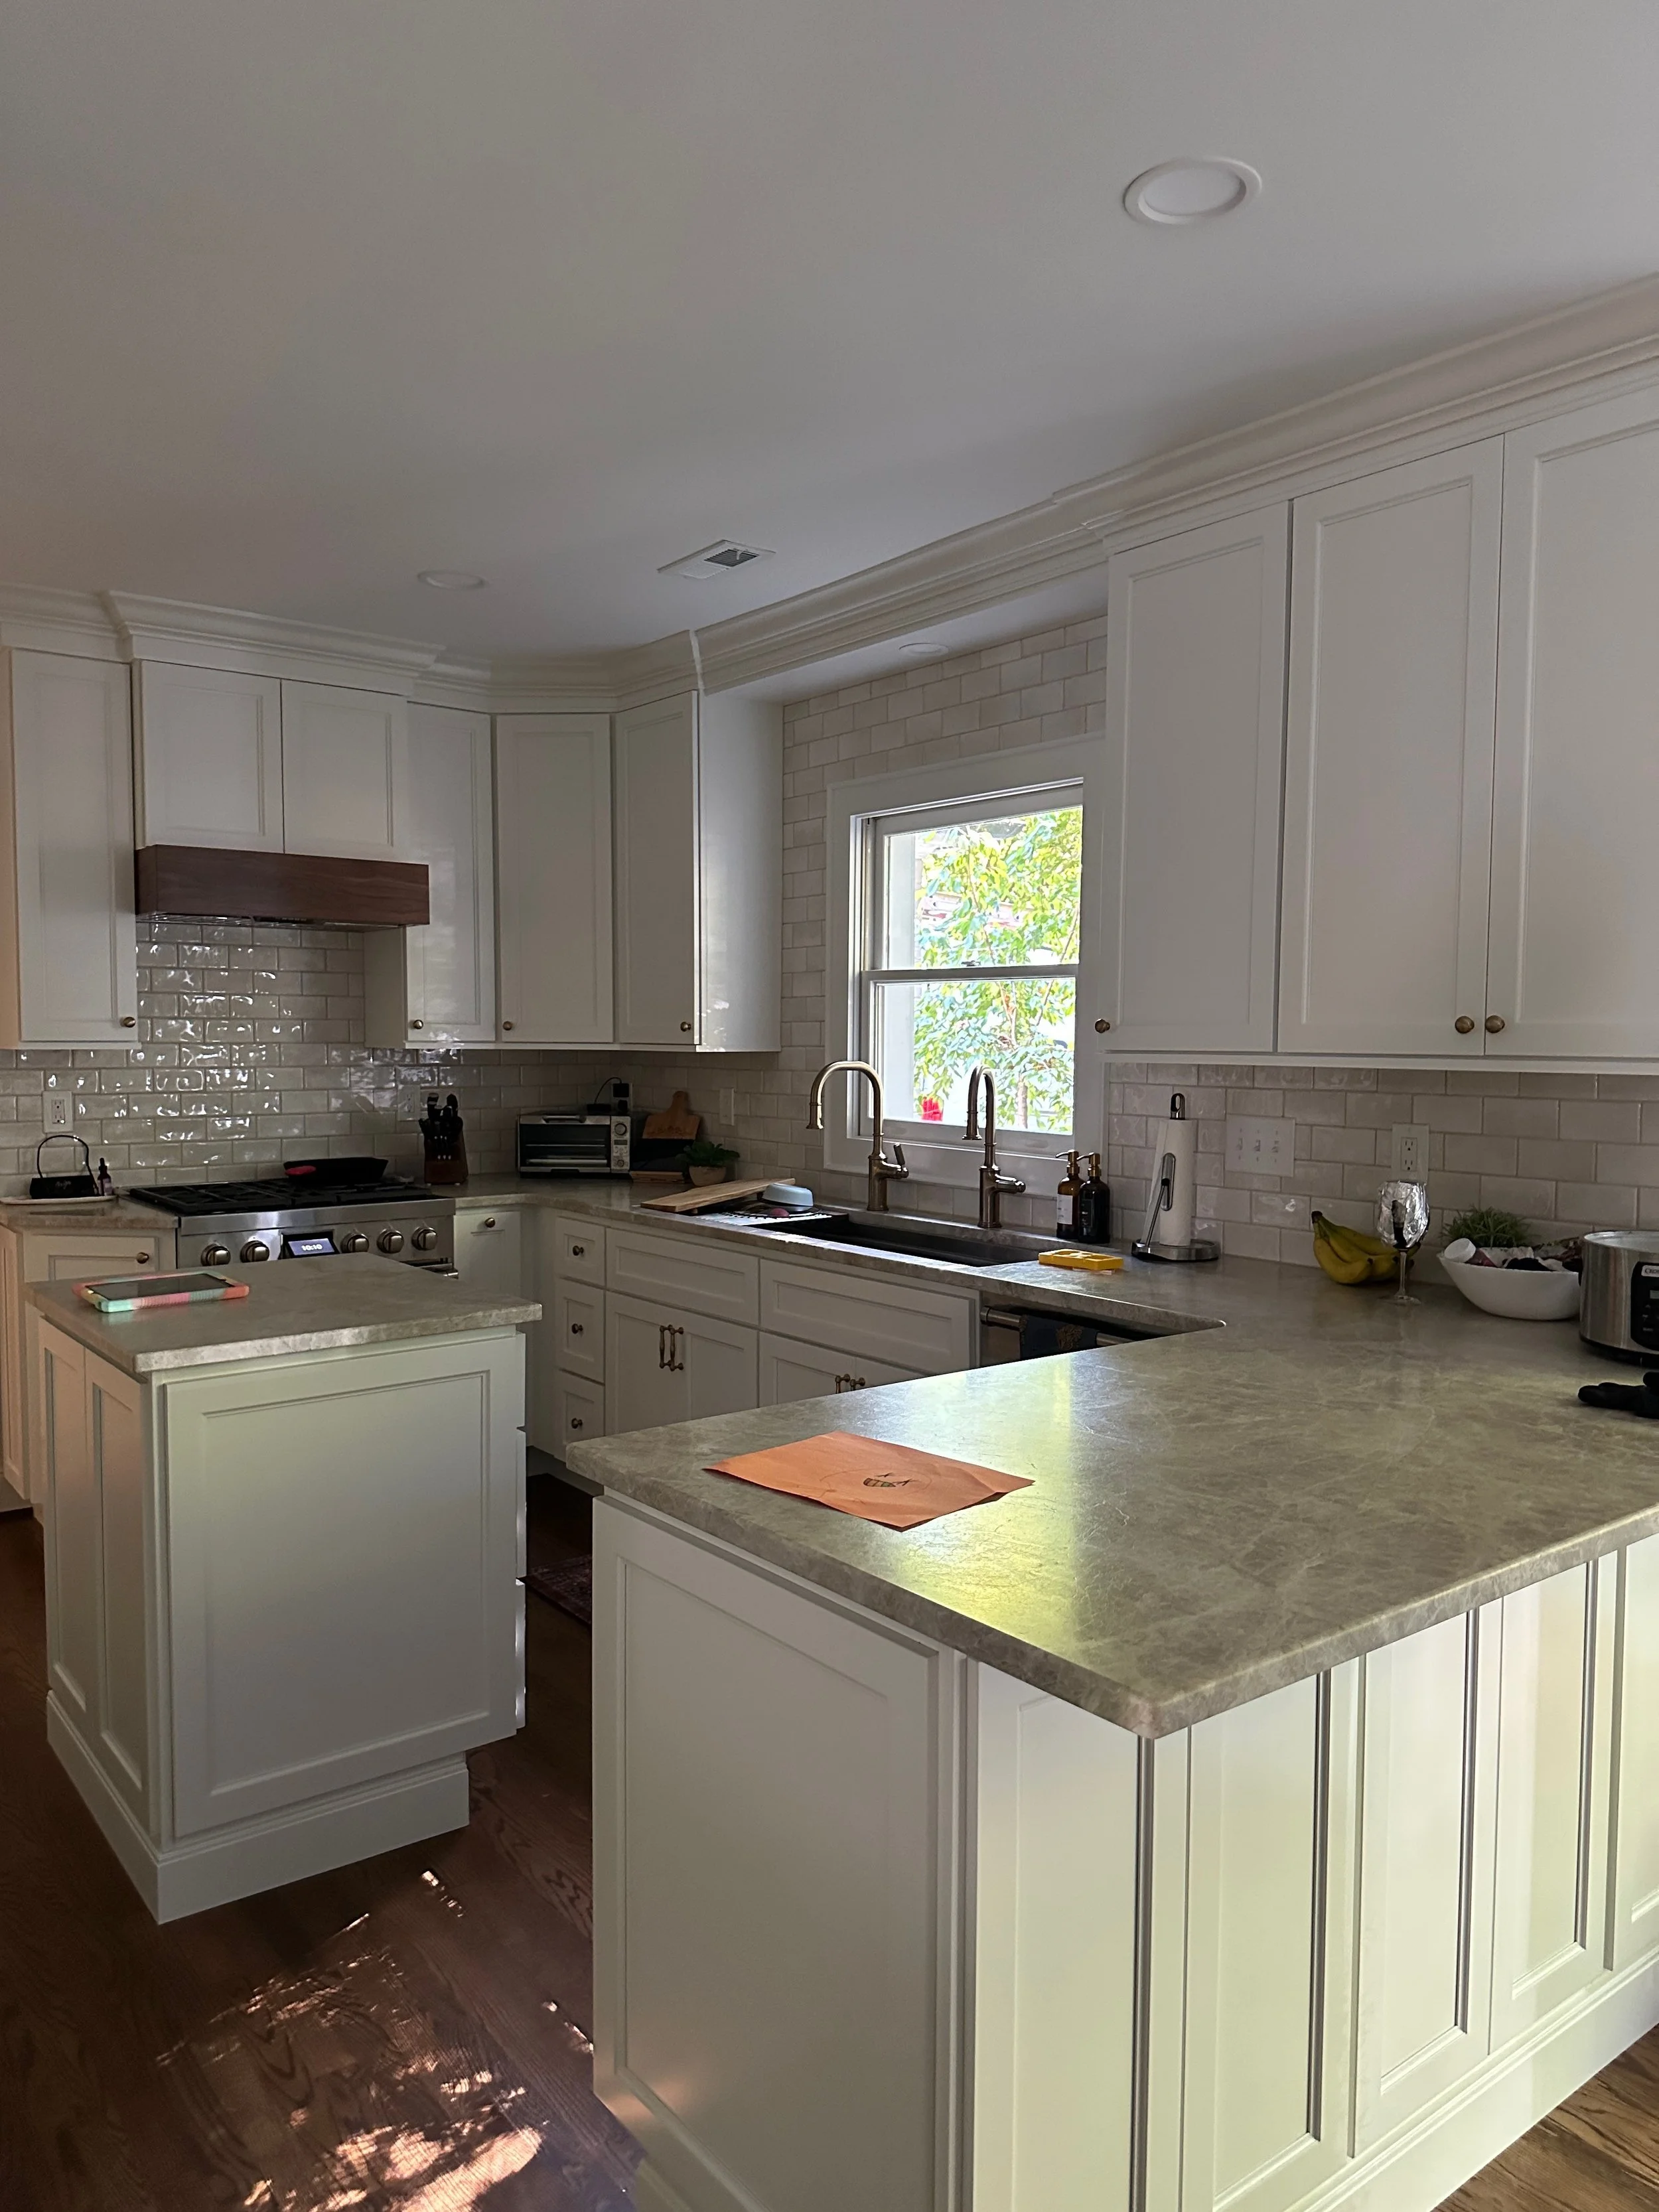
From Tight & Disconnected to the Heart of the Home
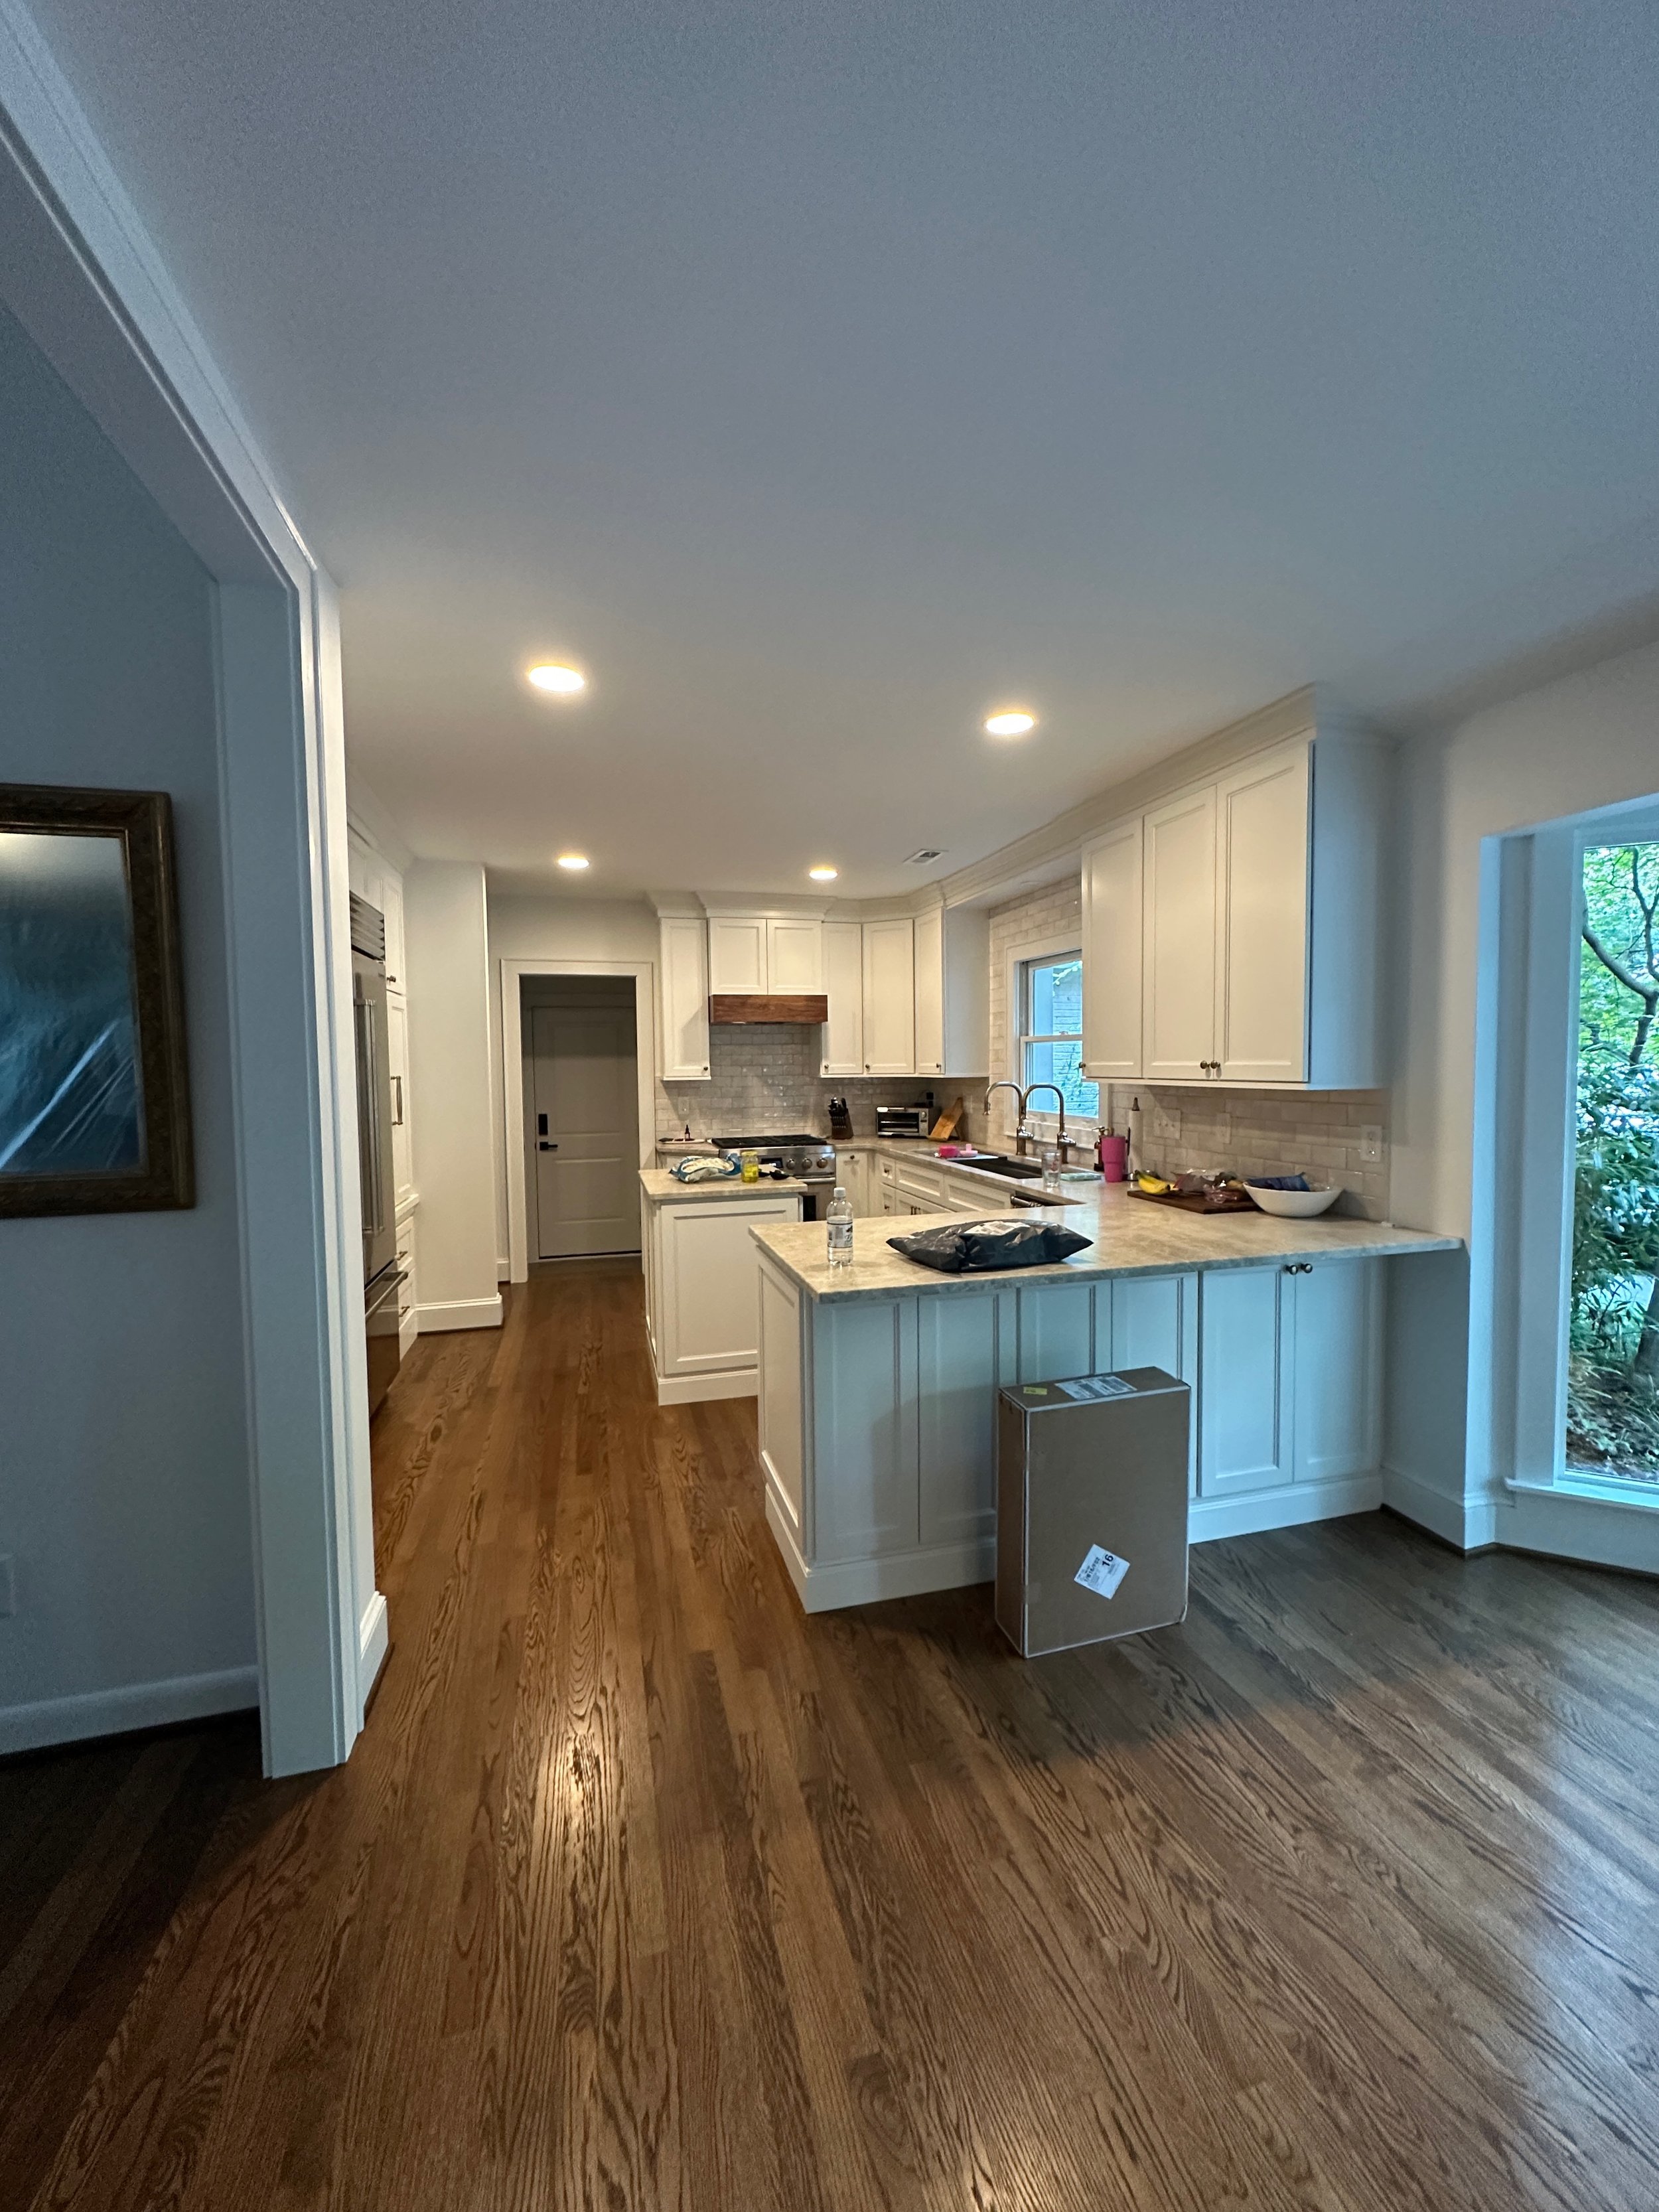
The kitchen was cramped and configured all wrong for a family that loves to cook and entertain — not enough counter space, and guests kept ending up in the kitchen instead of the great room.
The garage entry dumped straight into the chaos with no place to land backpacks or groceries, and a stretch of underused great room space was doing nothing for anyone.
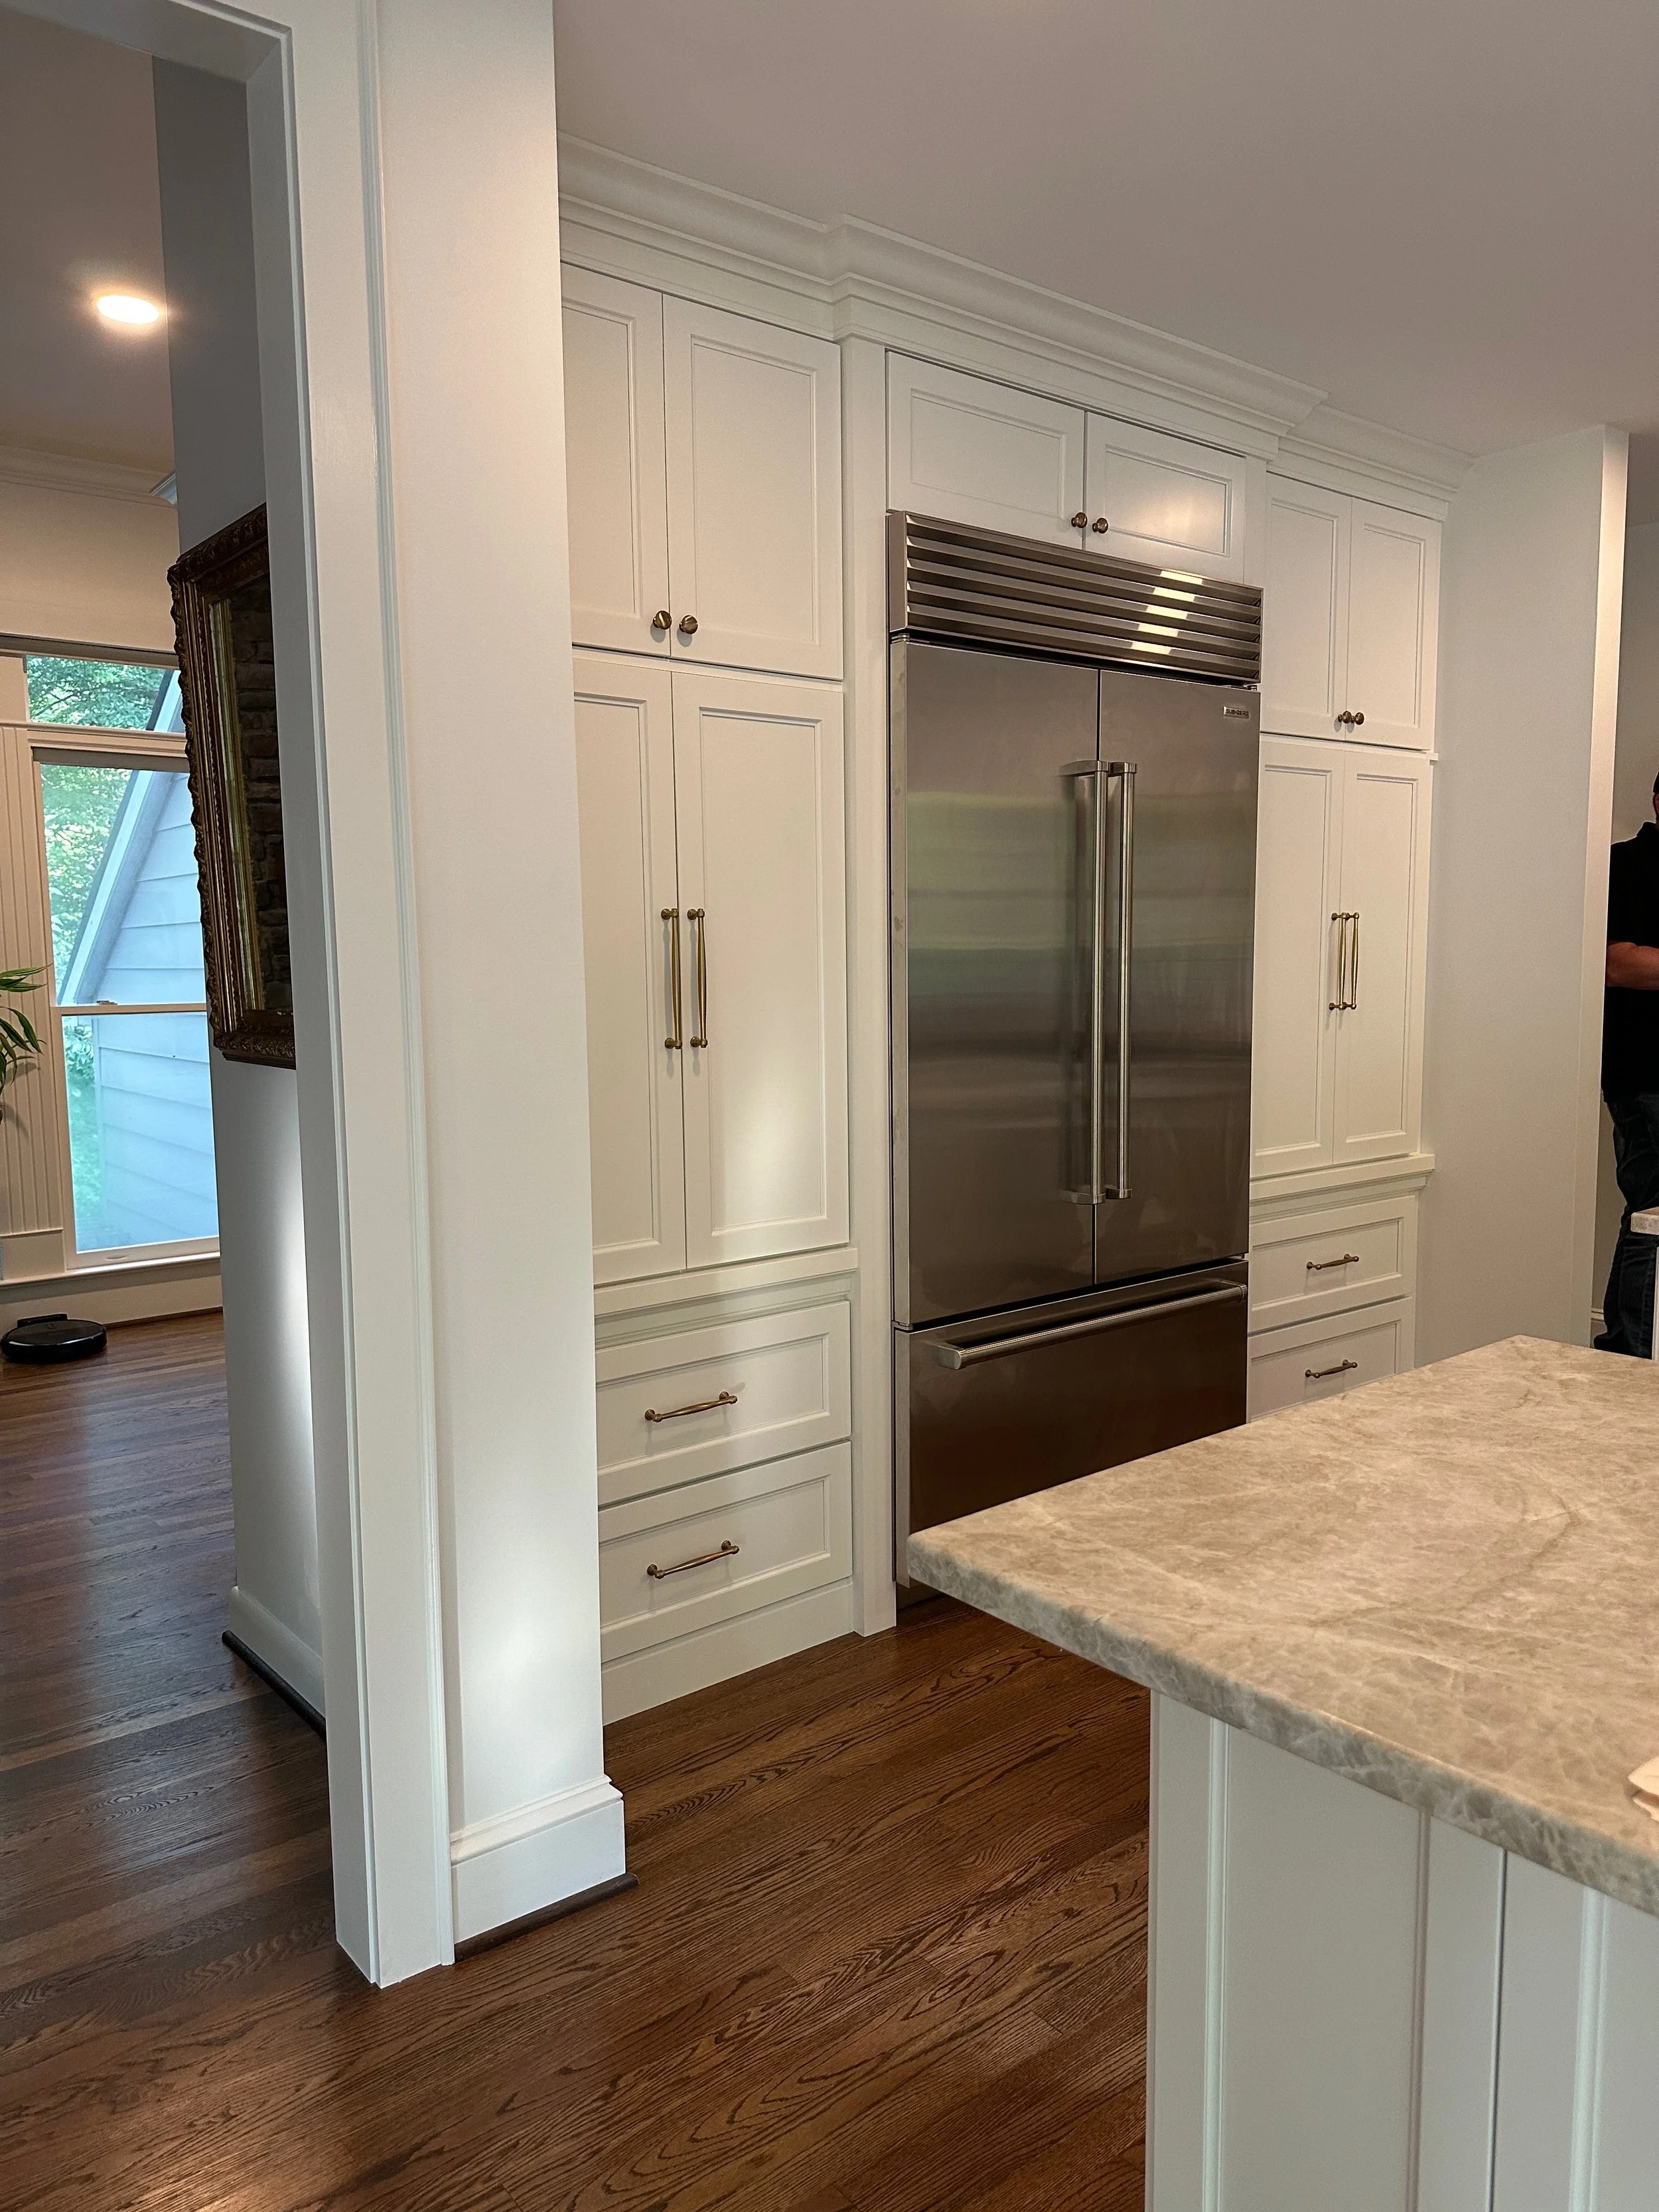
Reconfigured the kitchen layout with painted-white cabinetry, a 5-foot Galley Workstation sink, and Taj Mahal leathered quartzite countertops
Built a new mudroom drop zone off the garage entry — walnut bench, cubbies, and lower storage — plus an adjacent pantry, both finished in LVP
Converted unused great room space into a dry bar with glass-front display cabinets, and matching quartzite countertop and backsplash
Structural work for larger cased openings, gas line extension, new electrical circuits, plumbing reconfiguration, and hardwood floor repair and refinish throughout the kitchen
The whole family can be in the kitchen at once now, and the flow from the front door through the great room into the kitchen finally makes sense for how they actually live.
After school drop-off has a home — the mudroom handles the daily unload — and the dry bar means entertaining has its own dedicated space without crowding the kitchen.
If your home's layout is working against you, let's talk about what a fixed-price remodel could look like for your family.
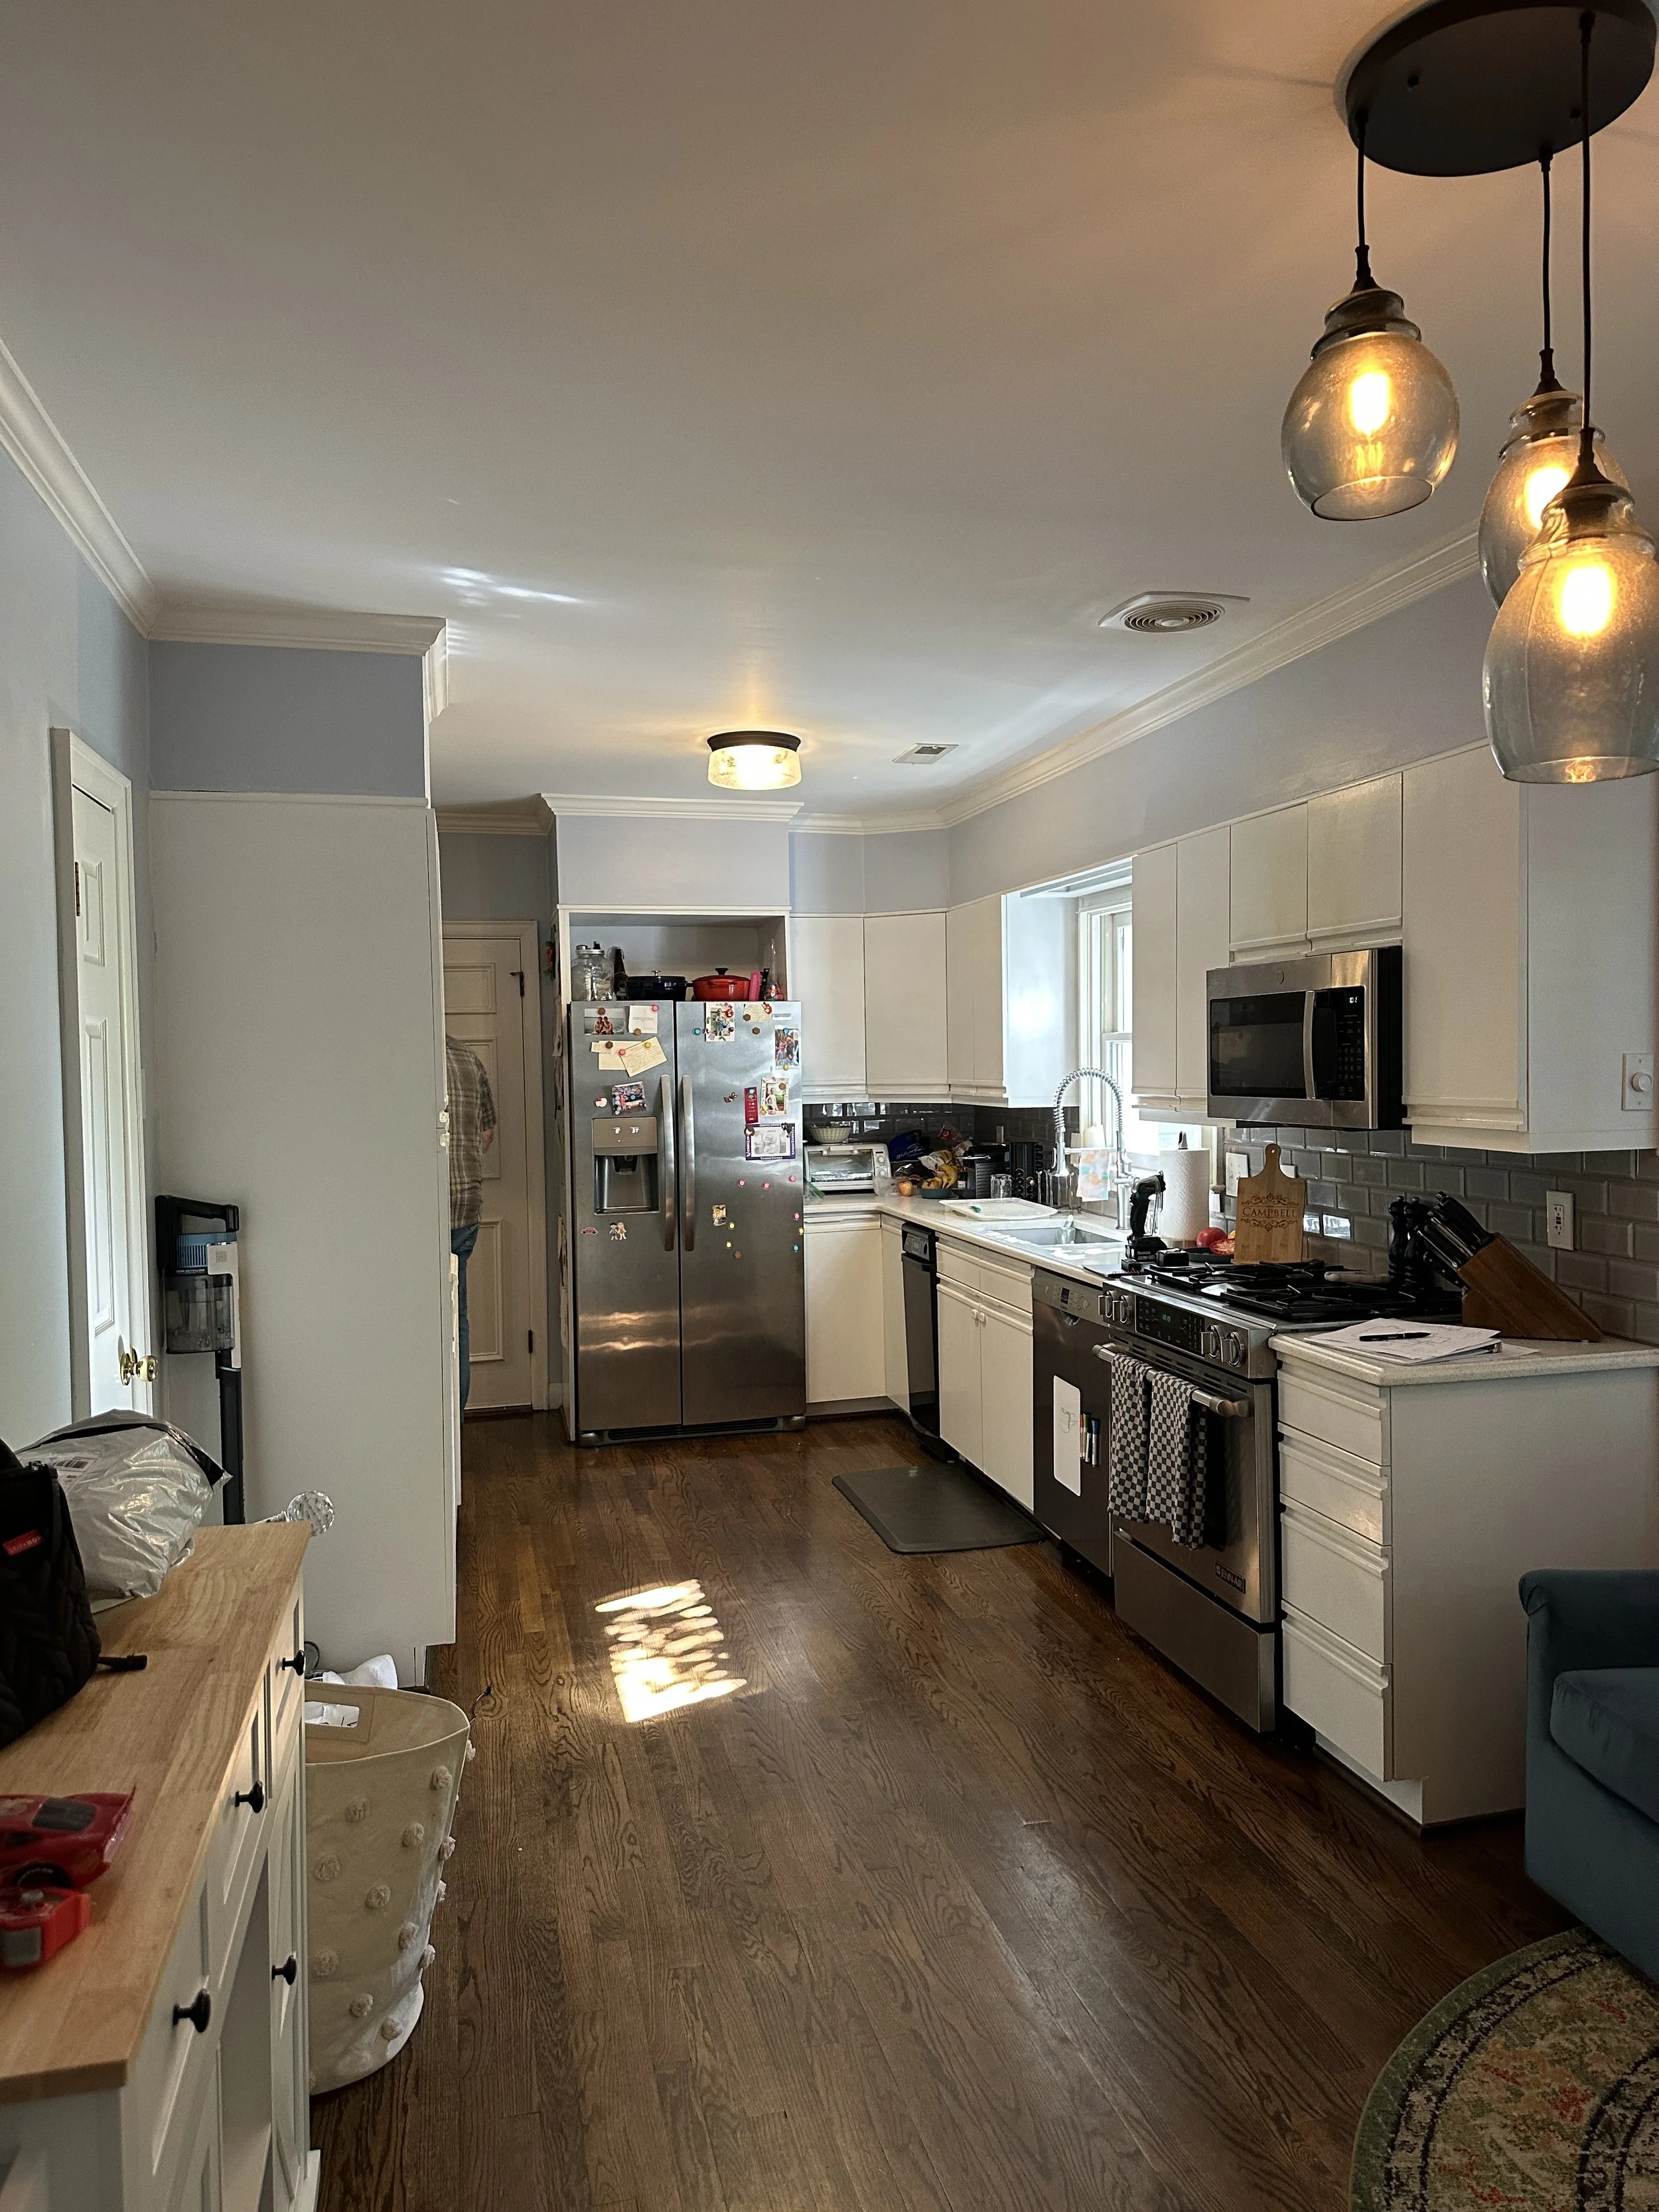
The cramped counter space and garage entry that went nowhere tell the whole story of why this Buena Vista kitchen couldn't keep up with a family that loves to cook and host.
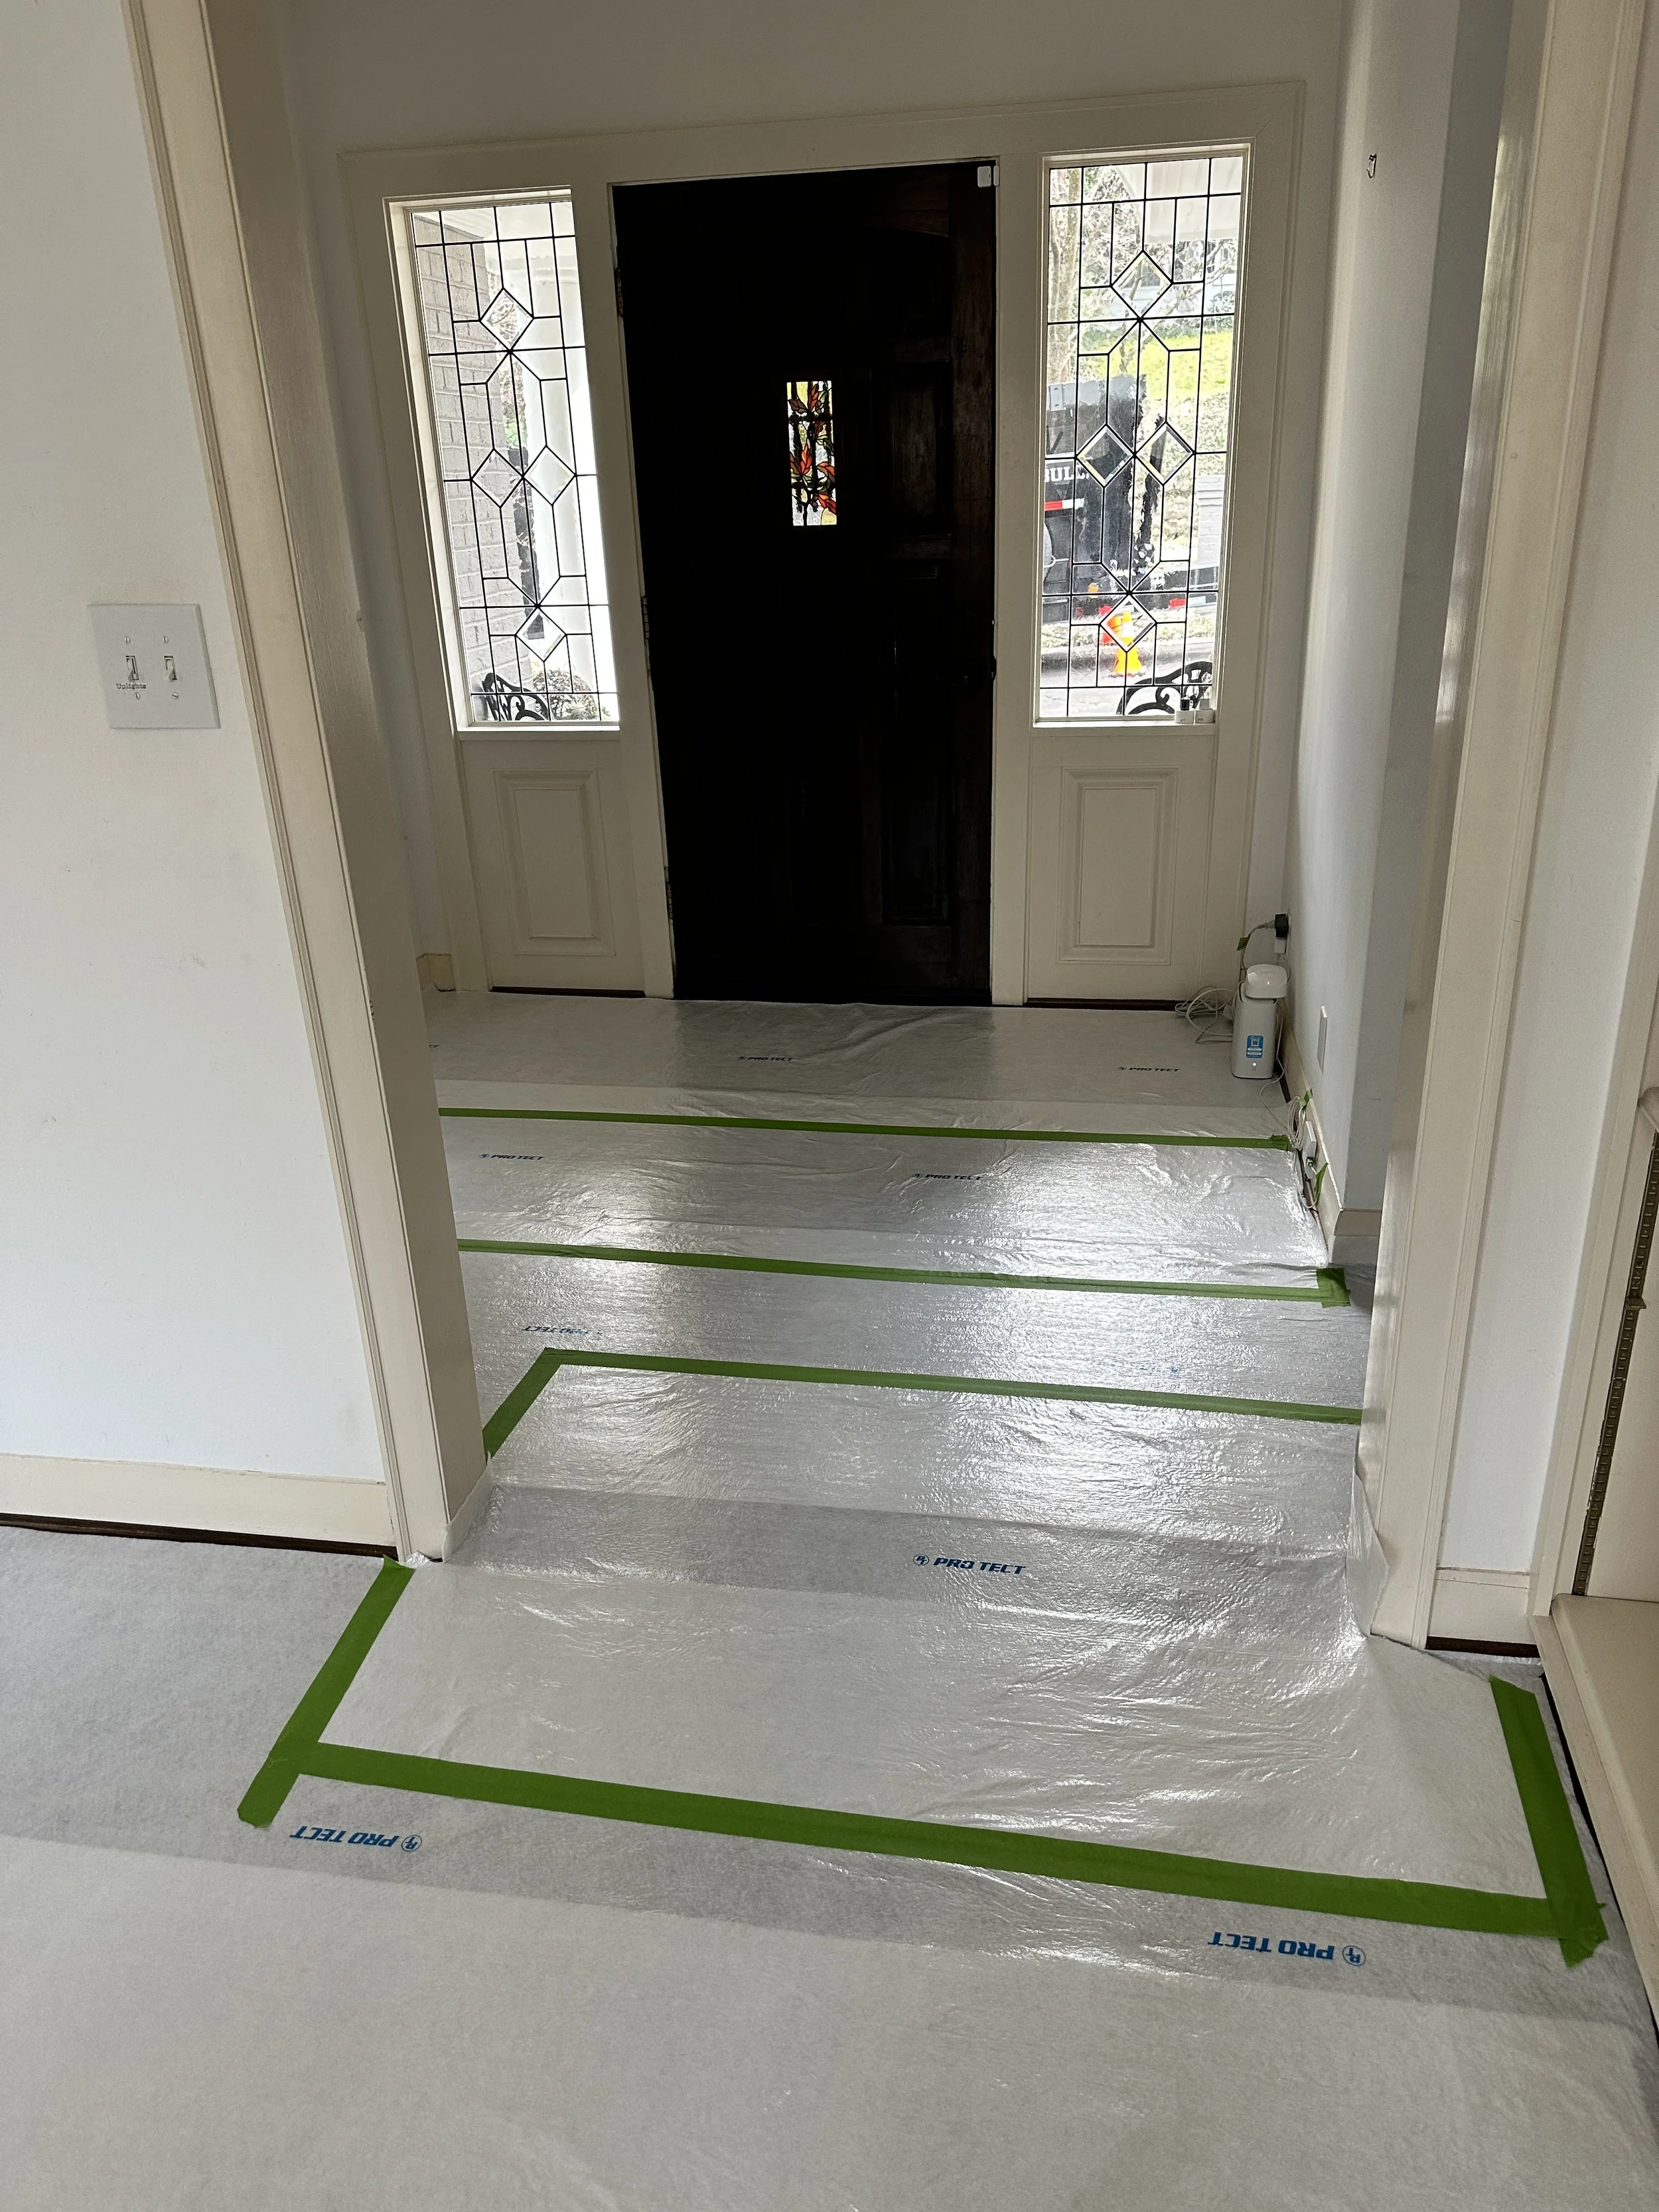
Before a single cabinet came down, surfaces and floors were fully protected — because this is someone's home first, and a job site second.
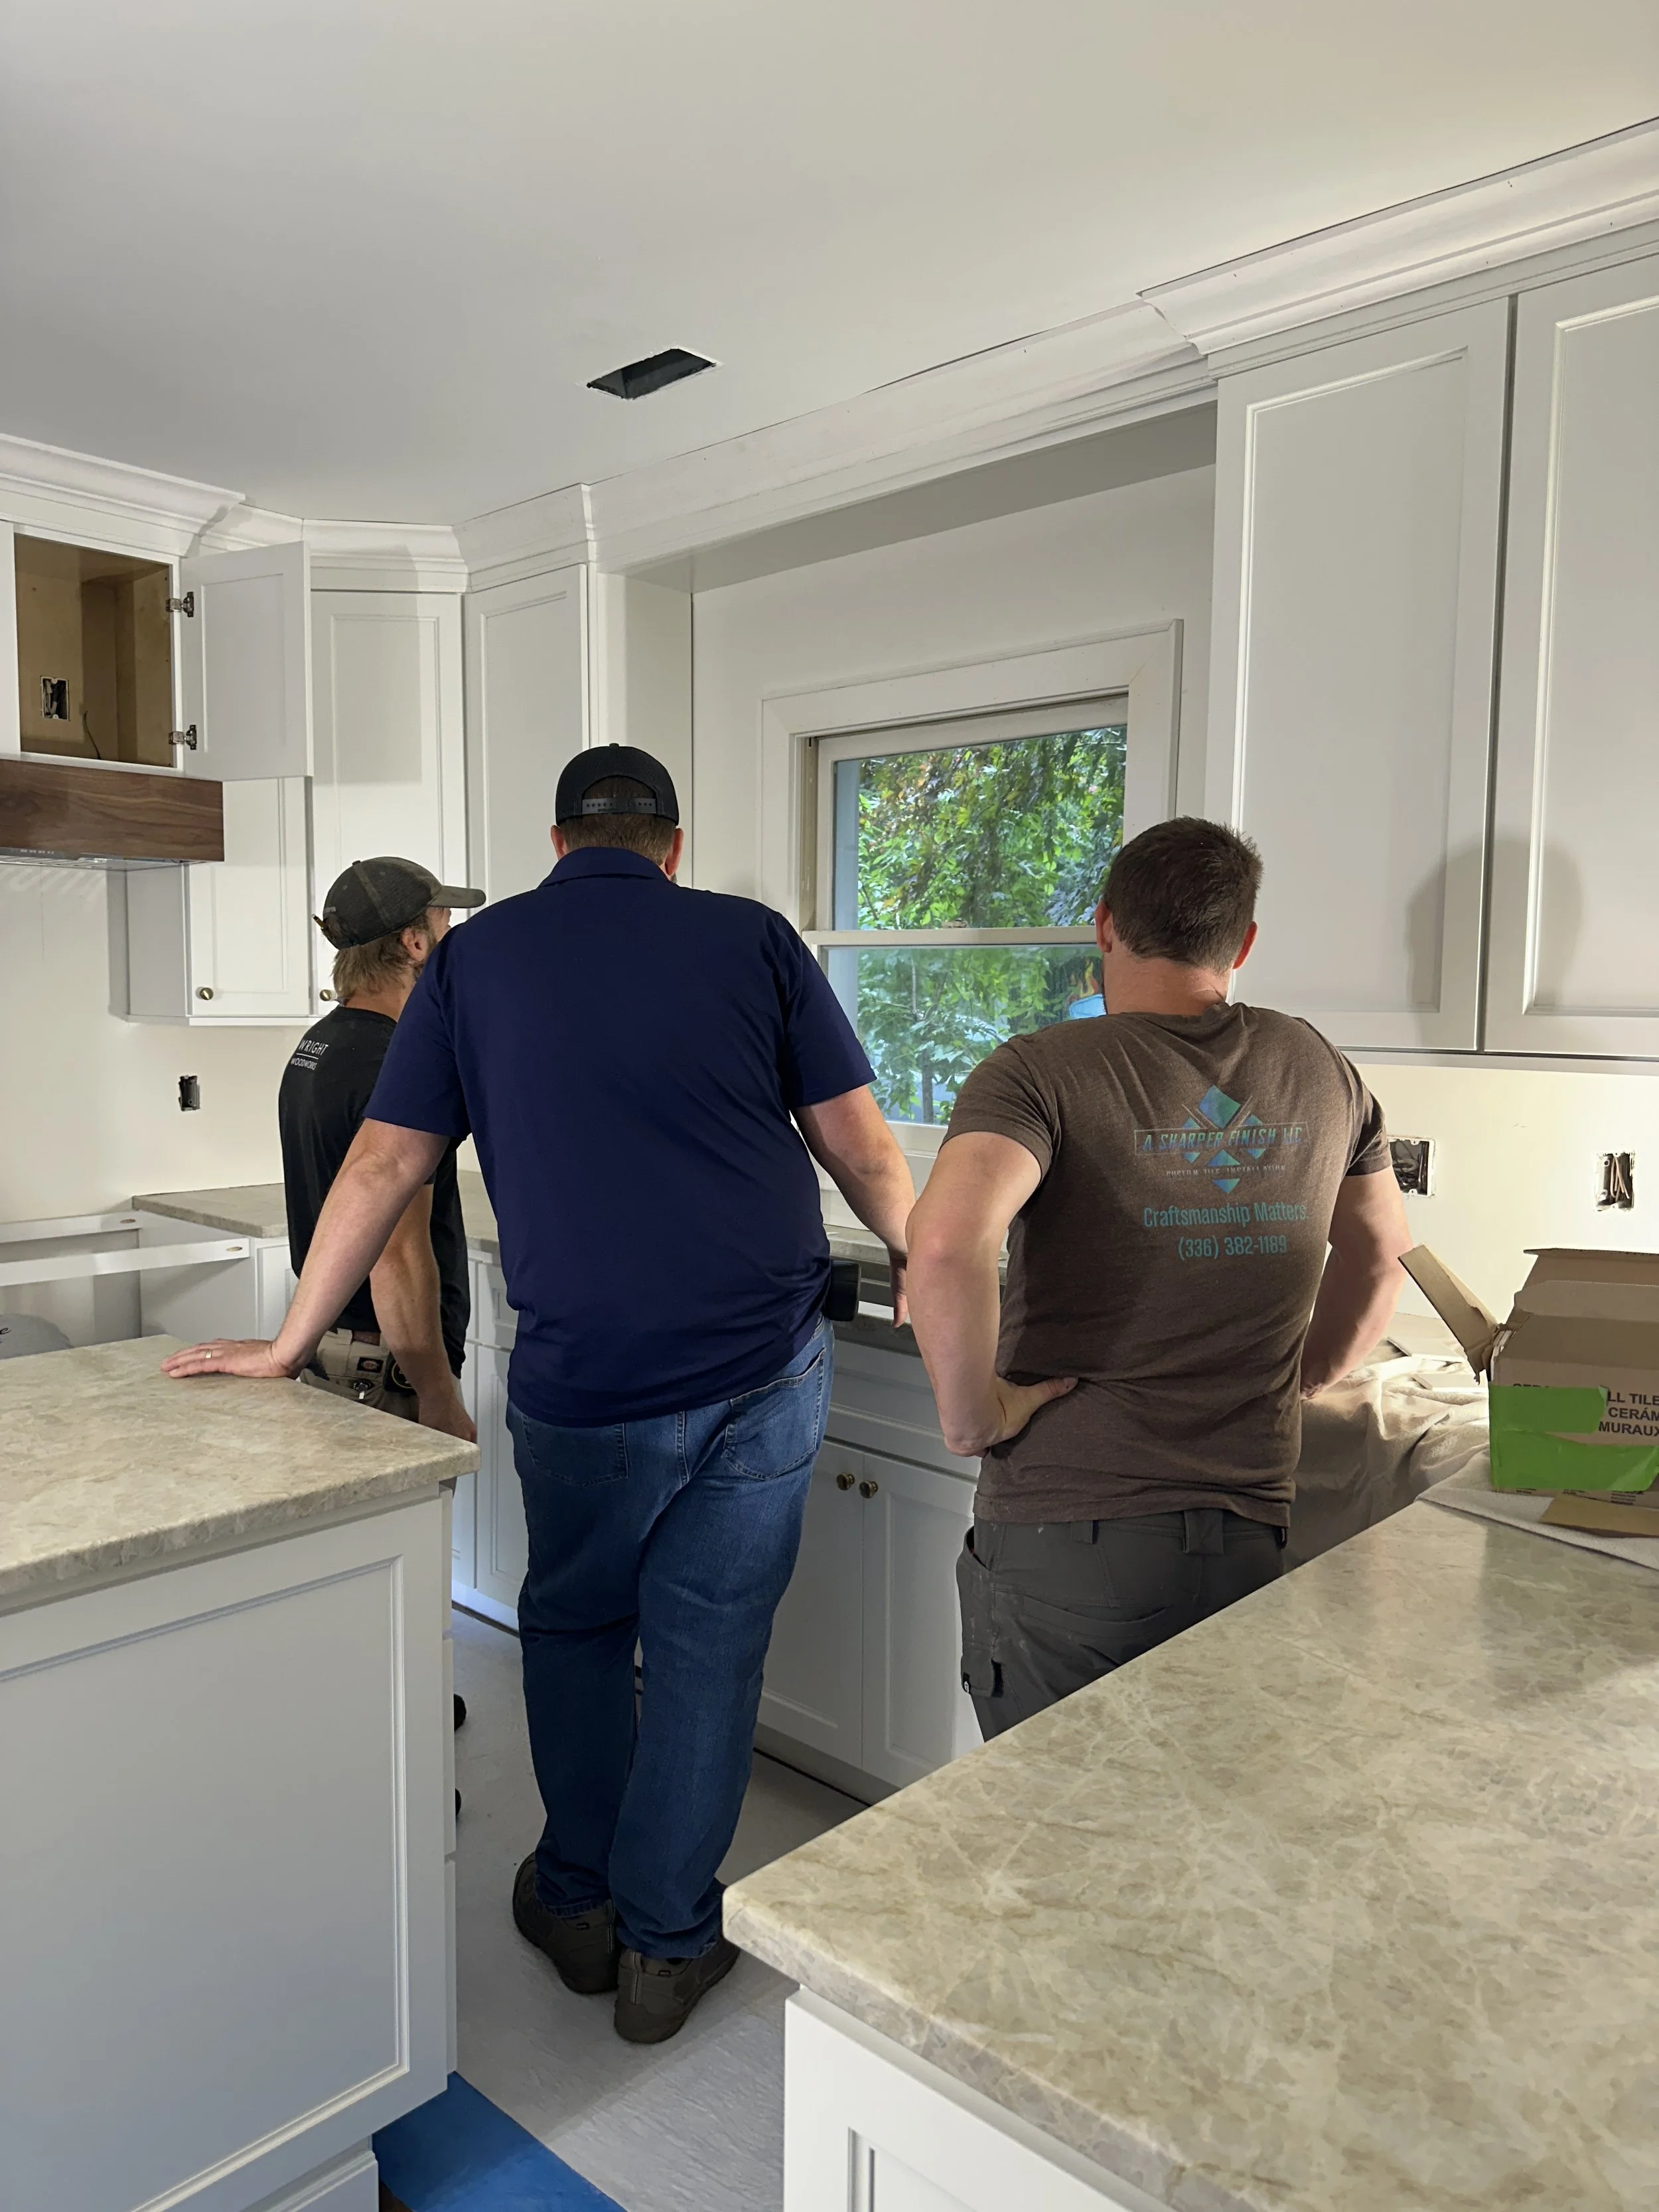
Riverside's crew on-site in Winston-Salem every day meant structural surprises got caught early and the project kept moving without the homeowners ever wondering what was happening.
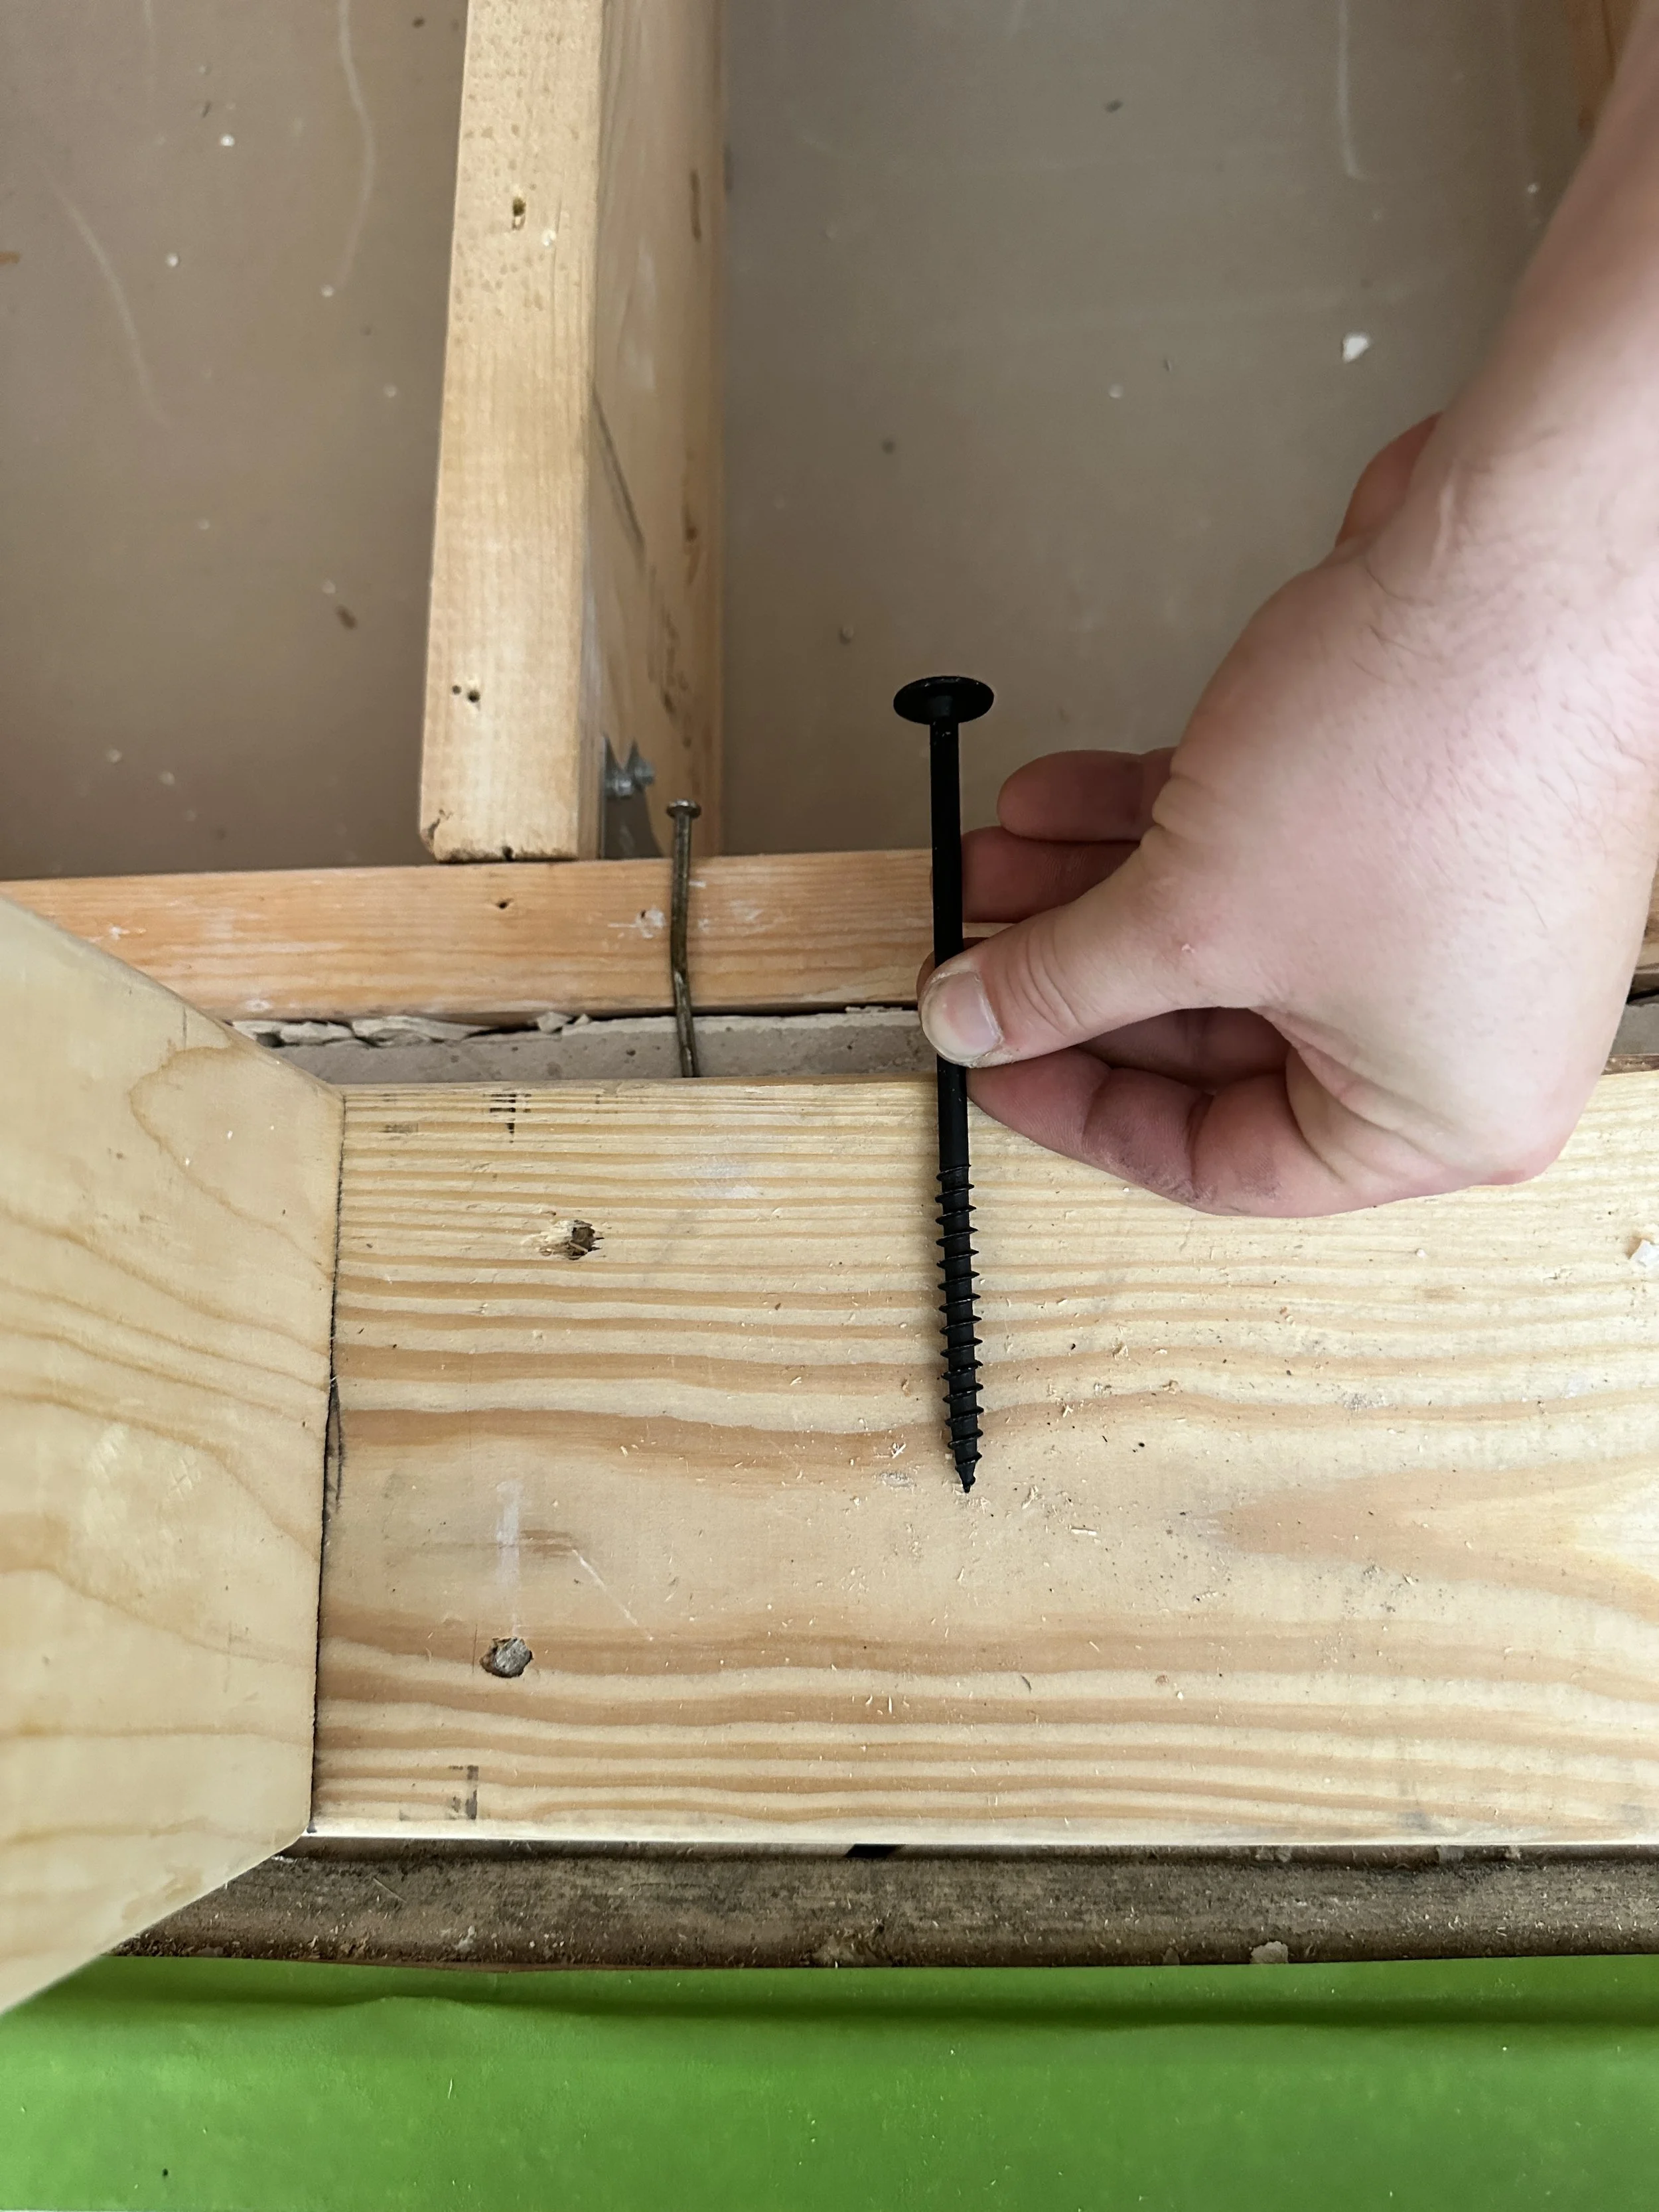
Demo revealed unsafe framing behind the refrigerator wall and mold-driven rot in the bay window — both documented in written change orders with scope, cost, and timeline before any additional work began.
The walnut-accented hood cabinet, huge five foot long sink and leathered Taj Mahal quartzite are the kind of details that reward a closer look and protect the value of this investment for years to come.